

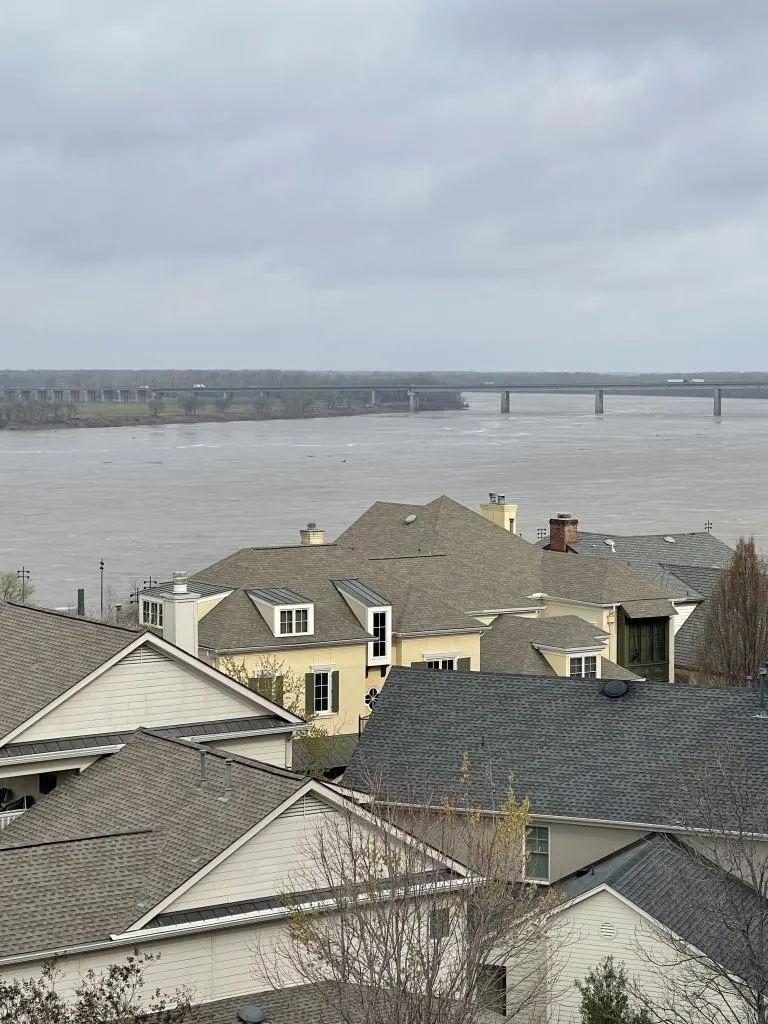
Water Views






Address
505 Tennessee St, Memphis, TN
Price
$ 309,900
Property Attributes
- MLS#10223545
- TypeCondos
- Listing Status Active
- CountySHELBY
- CityMemphis
- AreaSouth Bluffs-Downtown
- NeighborhoodLOFTS AT SOUTH BLUFFS CONDOMINIUMS
- Zip38103
- Style
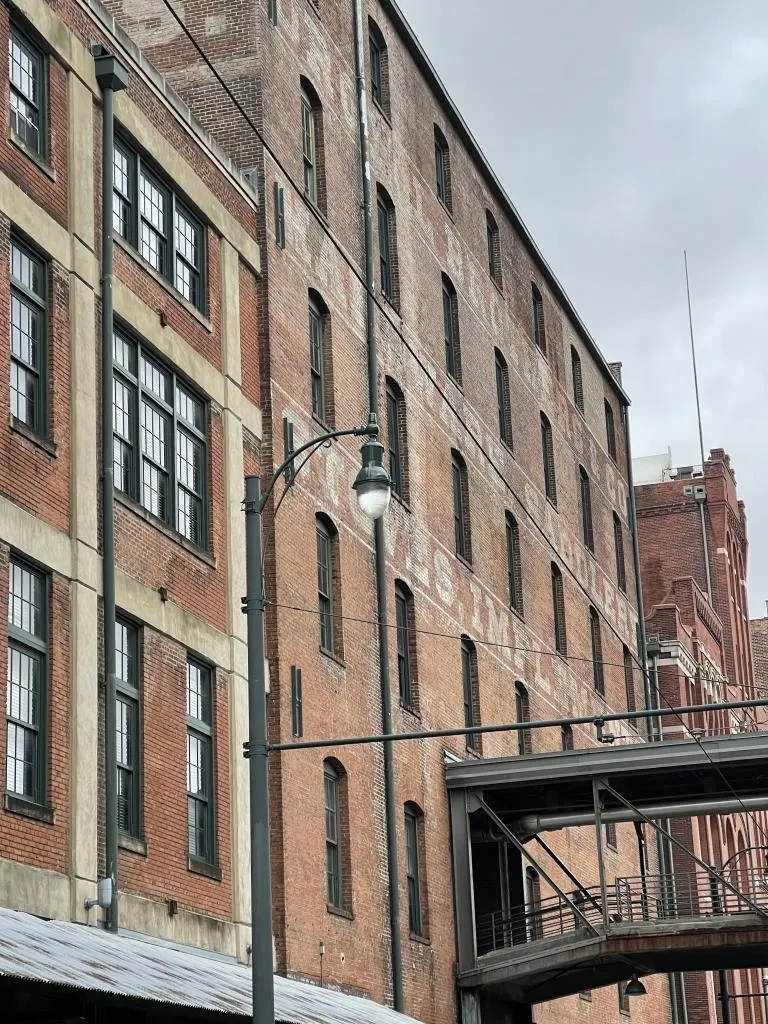
- Year Built1909
- Taxes$ 3721
- Price$ 309,900
- Bedrooms1
- Full Bathrooms1
- Half Bathrooms0
- Sqr Footage1217
- Lot Size0.02 Acres
Data Source:
Memphis MLS (MAAR)
Property Description
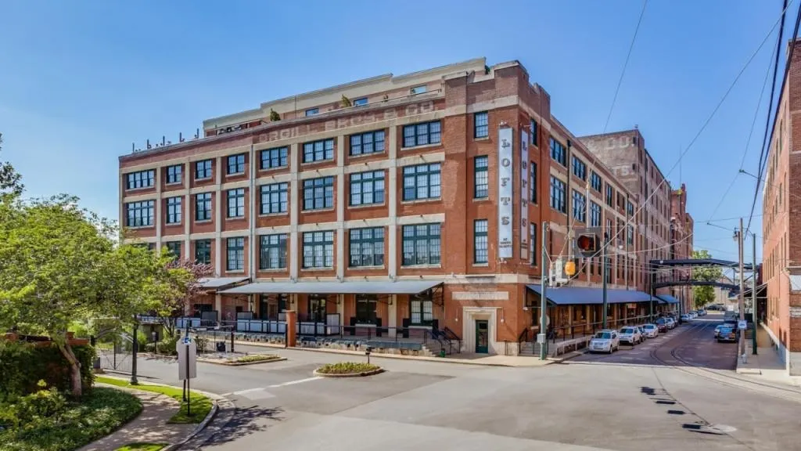
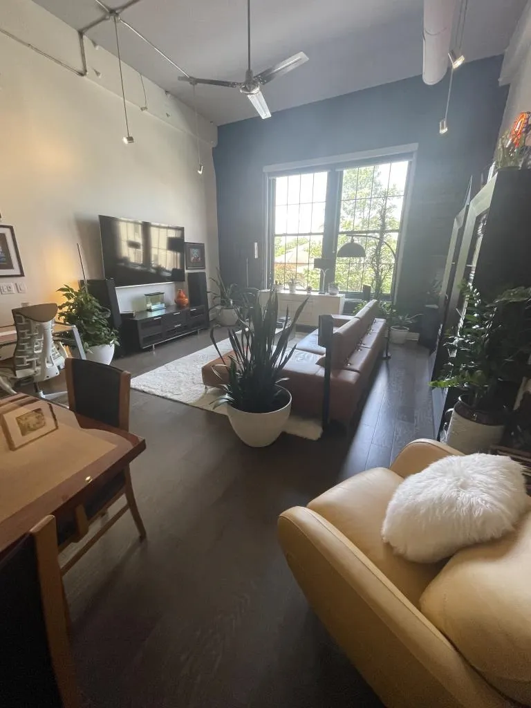
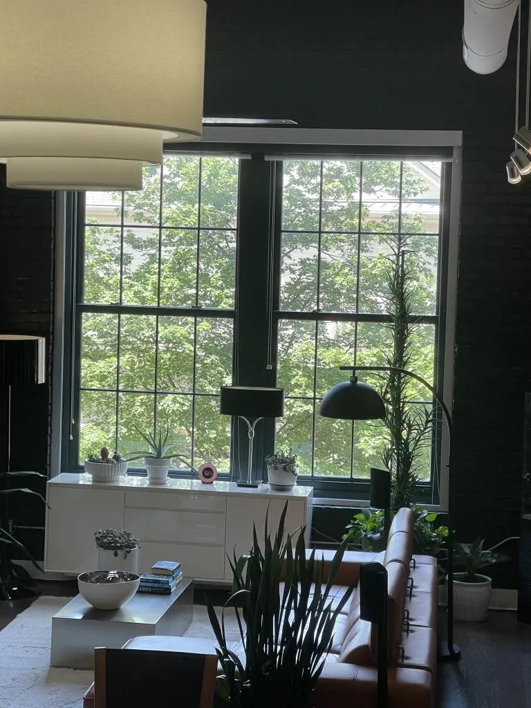
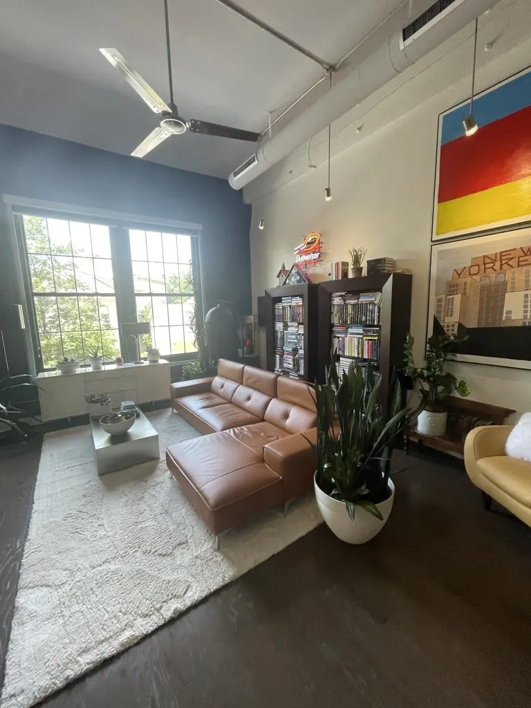
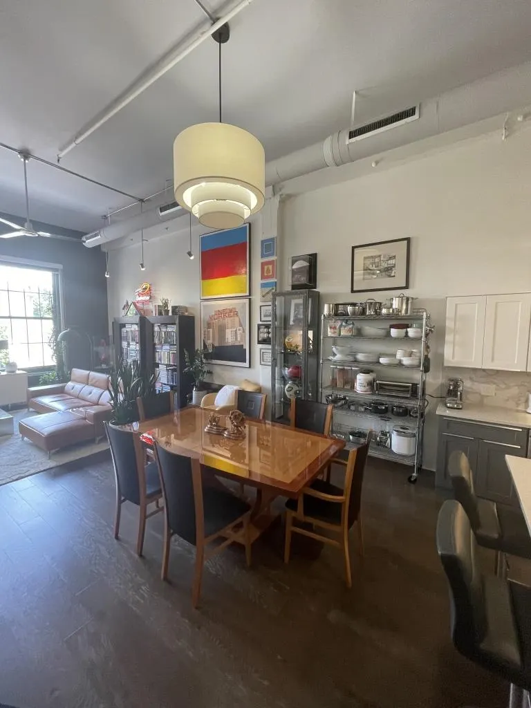
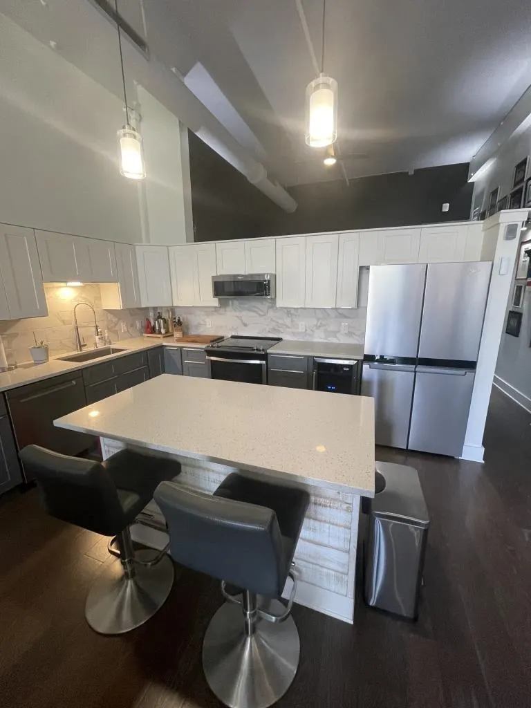
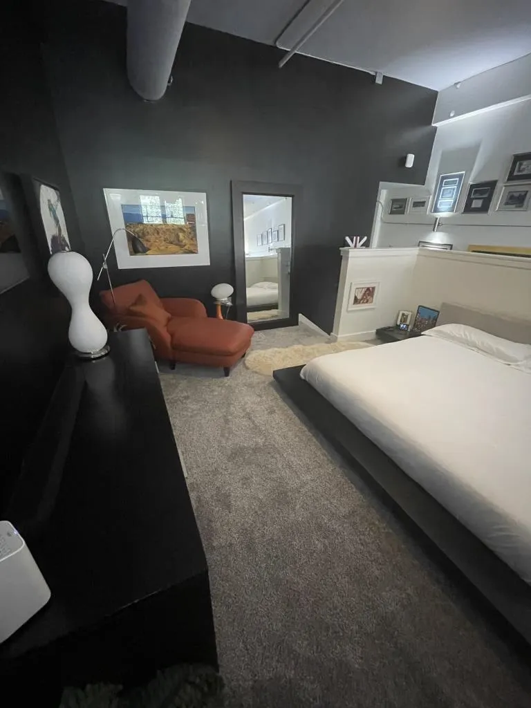
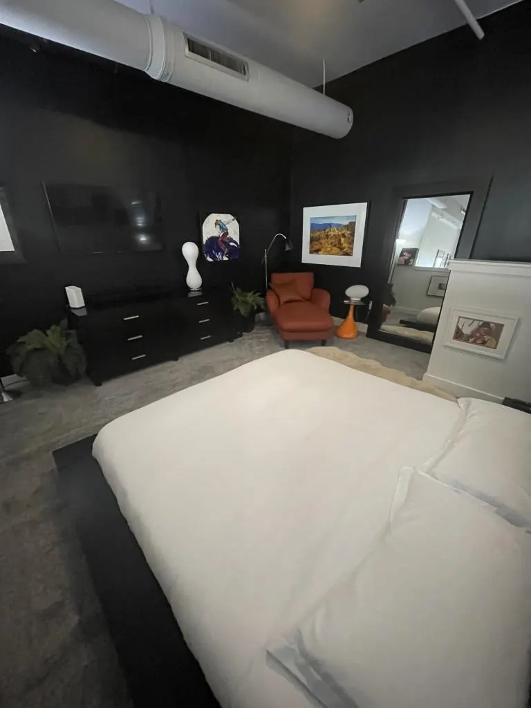
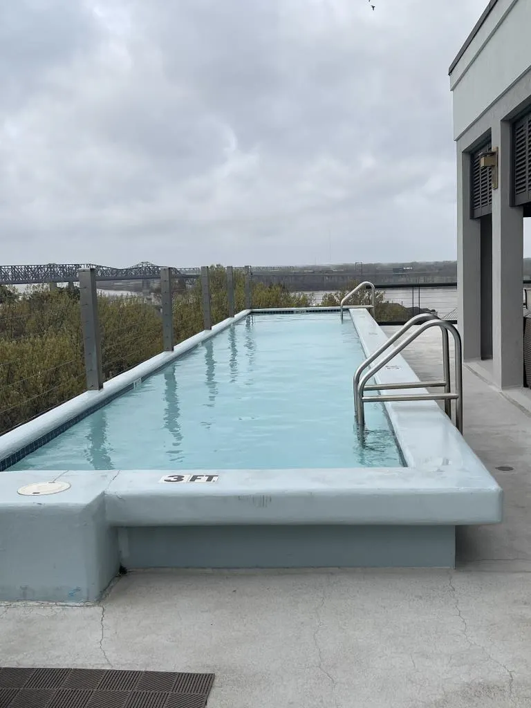
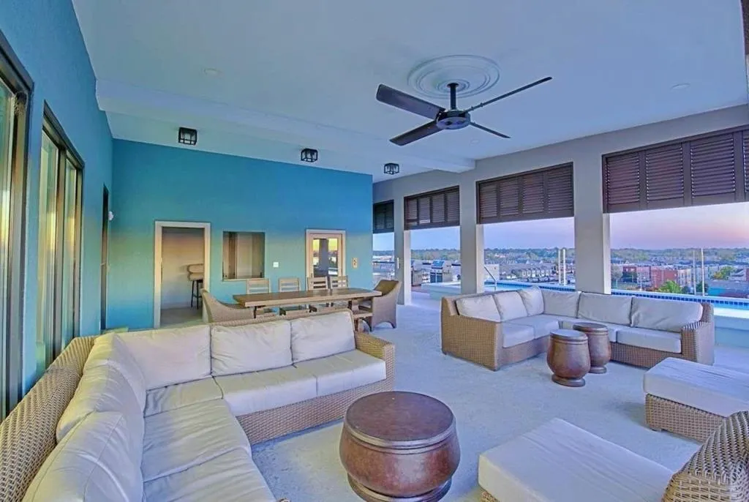
Brand new appliances, fresh paint, brand new bathroom, move in ready loft, large ceilings, large window with electric remote black-out shade, brick wall, wooden columns. Great feng shui feel. Best benefits in Memphis includes rooftop pool, sauna, full exercise room, roof top seating, prep kitchen and great river views. Furniture for sale.
| Price History | |
|---|---|
| 6/9/2026 | Listed $309,900 |
General Features
| Heating | Central,Electric,Common Heat System |
|---|---|
| Cooling | Central,Common Cooling System |
| Roof | Built-Up/Flat |
| Status | Active |
| Full Baths | 1 |
| Other Rooms | Laundry Closet |
| Legal Subdivision Name | LOFTS @ SOUTH BLUFFS CONDOS THIRD AMEND |
| Style | Other (See Remarks) |
| Stories Count | 1 |
| County | Shelby |
| Class | Residential |
| Type | Attached Single Family |
| Condo | Yes |
| Area | 745A |
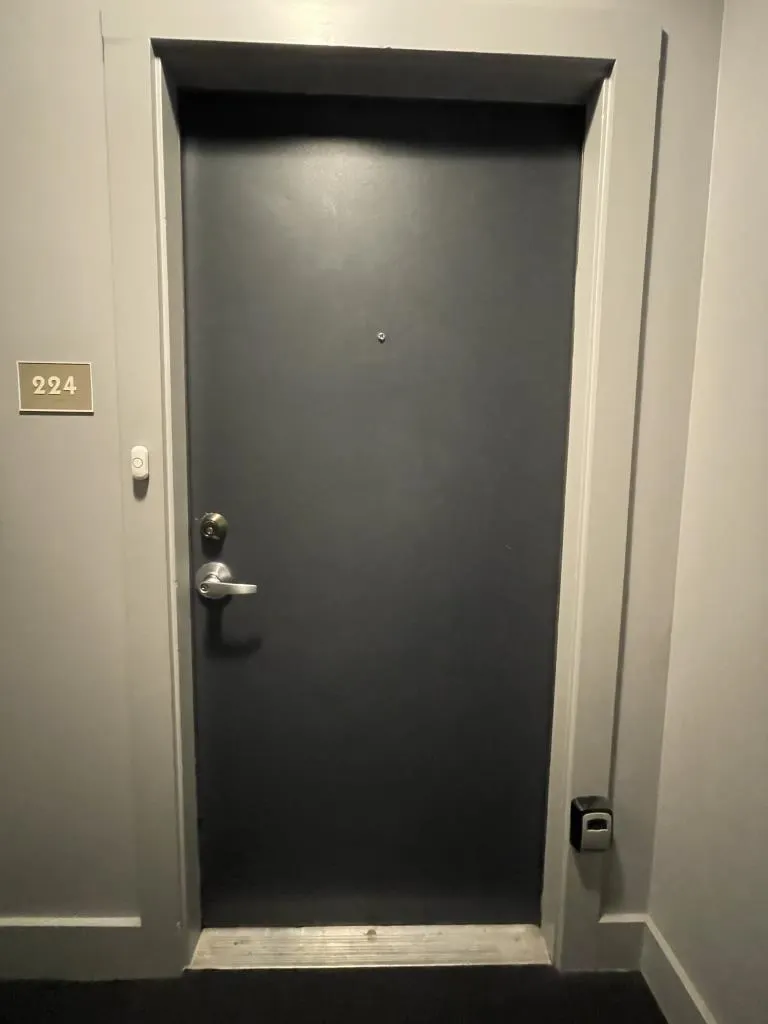
| Unit Number | 224 |
| Parcel Number | 002083 D00042 |
| Management Company | Wright |
| Status | Active |
| Annual City Tax | 1822 |
| Annual County Tax | 1899 |
| Condominium Name | The Lofts |
| Monthly Maintenance Fee | 518 |
| Sale/Rent | For Sale |
| Flood Insurance Required | No |
| Neighborhood Amenities | Club House,Pool,Recreation Facilities |
| Area | South Bluffs/Downtown |
| Service Type | Limited Service Listing |
| Condominium Association | Yes |
| CONDO FEES INCLUDE | Exterior Insurance,Exterior Maintenance,Grounds Maintenance,Management Fees,Parking,Pest Control Contract,Reserve Fund,Some Utilities,Trash Collection,Water/Sewer |
| Year Built | 1909 |
| Directions | On Tennessee St and corner of GE Patterson. |
| City | Memphis |
| DOM | 100 |
Interior Features
| Dining Room | 18x15 |
|---|---|
| Living Room | LR/DR Combination,Breakfast Bar,Island In Kitchen,Washer/Dryer Connections,Kit/DR Combo |
| Living Room Dimensions | 25x28 |
| Beds | 1 |
| Total Baths | 1 |
| Number of Rooms | 5 |
| Downstairs Bedrooms | 1 |
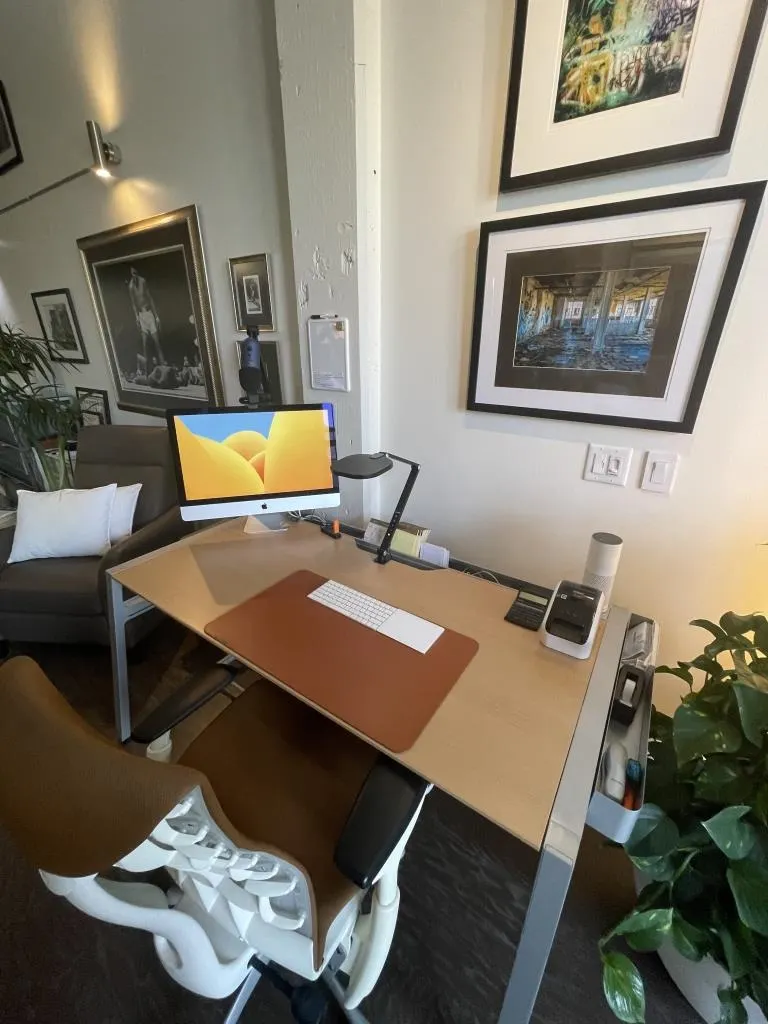
| OFFICE DESCRIPTION | Hardwood Floor |
| MISC. INTERIOR | Walk-In Closet(s),Fire Sprinklers,Handicap Design,Security System,Smoke Detector(s),Monitored Alarm,Elevator,2 or More Elevators,Vent Hood/Exhaust Fan,Trash Chute,Common Basement |
| FLOORS/CEILINGS | Wood Laminate Floors,Part Carpet,Tile,Smooth Ceiling,9 or more Ft. Ceiling,Two Story Foyer |
| Condo Amenities | Sauna,Exercise Room,Clubhouse,Clubhouse w/ Kitchen,Courtyard,On-Site Storage,Water View |
| INTERIOR EQUIPMENT | Range/Oven,Self Cleaning Oven,Disposal,Dishwasher,Microwave,Trash Compactor,Refrigerator,Washer,Dryer,Intercom,Cable Wired,Cable Available |
Exterior Features
| Foundation | Full Basement |
|---|---|
| Pool | Neighborhood |
| Lot | UNIT 224 |
| Lot Size Area | 0.02 |
| Water & Sewer | Common Hot Water,Public Sewer,Public Water |
| Lot Size | 0.01 |
| Parking Display | G1D |
| Lot Description | Corner |
| # Covered Parking Spaces | 1 |
| PARKING/STORAGE | Storage Room(s),Garage Door Opener(s),Front-Load Garage,Gated Parking,Unassigned Parking,On-Street Parking,Common Parking Garage |
| EXTERIOR/WINDOWS | Brick Veneer |
| Misc. Exterior | Gas Grill,Dog Run,Storage Building,Sauna,Pet Area,Sidewalks |
Amenities
- Foreclosure
- Views
- Short Sale
- New Construction
- Adult 55+
- Lease To Own
- No HOA Fees
- Furnished
- Pets
- Primary On Main
- Air Conditioning
- Seller Finance
- Green
- Fixer Upper
- Horse
- Golf
- Fireplace
- Deck
- Garage
- Basement
- Pool
Property vs Condos Average in 38103
Price
Taxes
Year Built
Visits
 Copyright © 2026 Memphis Area Association of REALTORS®. The information provided is for the consumer's personal, non-commercial use and may not be used for any purpose other than to identify prospective properties that the consumer may be interested in purchasing. Information deemed reliable, but not guaranteed. Some or all of the listings displayed may not belong to the firm whose web site is being visited.
 MLS United® - All information deemed reliable but not guaranteed. All properties are subject to prior sale, change, or withdrawal. Neither listing broker(s) or information provider(s) shall be responsible for any typographical errors, misinformation, misprints and shall be held totally harmless. Listing(s) information is provided for consumer's personal, non-commercial use and may not be used for any purpose other than to identify prospective properties consumers may be interested in purchasing.
