
Seller Financing



Address
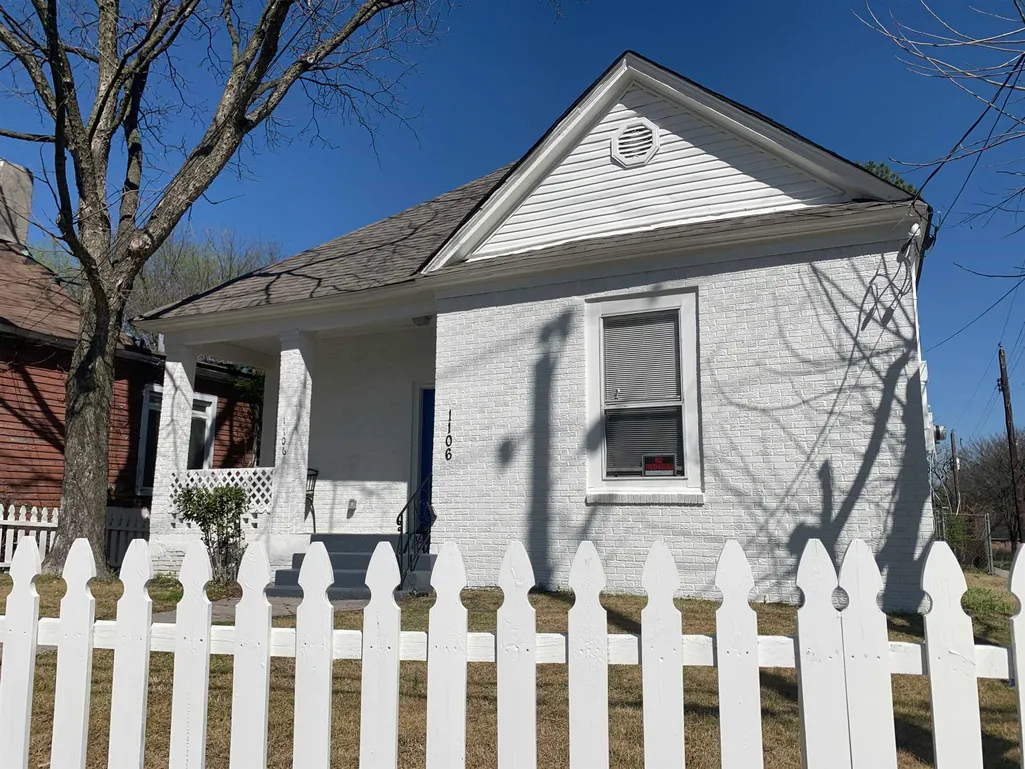
1106 Mississippi Blvd, Memphis, TN
Price
$ 59,999
Property Attributes
- MLS#10228448
- TypeSingle Family
- Listing Status Active
- CountySHELBY
- CityMemphis
- AreaSouth Bluffs-Downtown
- NeighborhoodRANDOLPH
- Zip38126
- StyleRanch
- Year Built1910
- Taxes$ 1676
- Price$ 59,999
- Bedrooms5
- Full Bathrooms2
- Half Bathrooms0
- Sqr Footage1687
- Lot Size0.12 Acres
Data Source:
Memphis MLS (MAAR)
Property Description
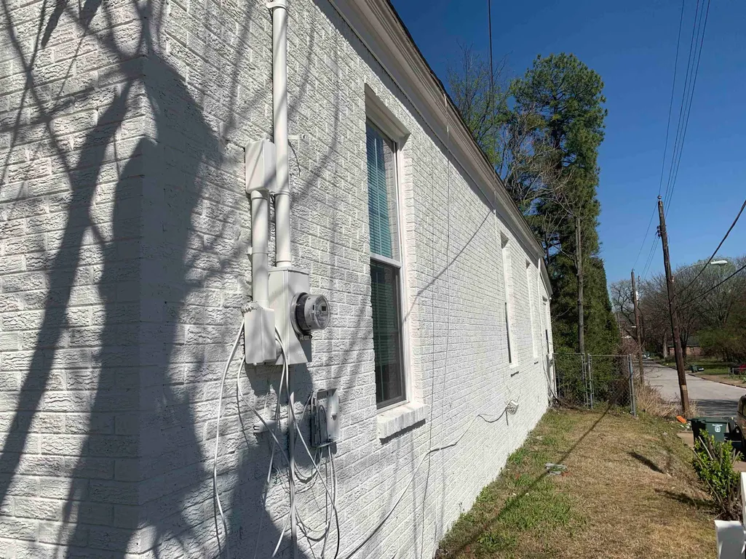
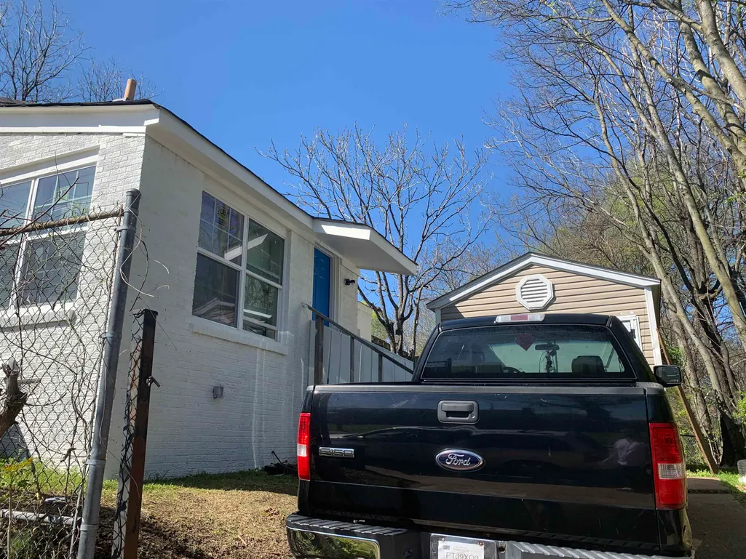
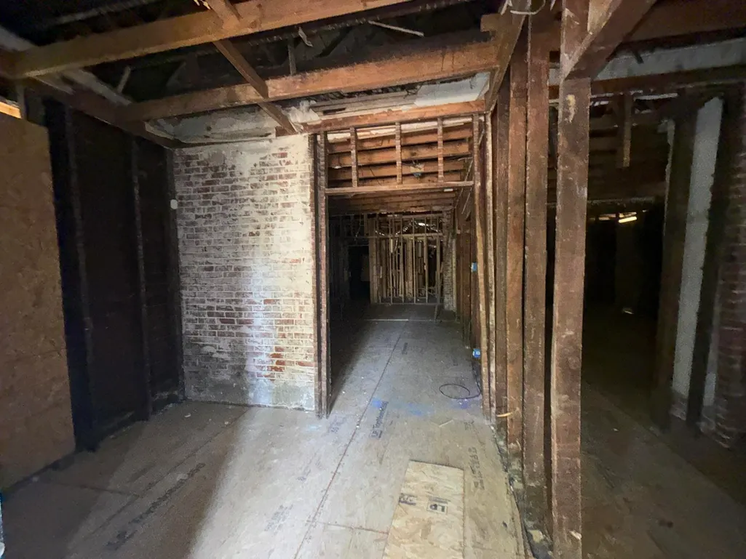
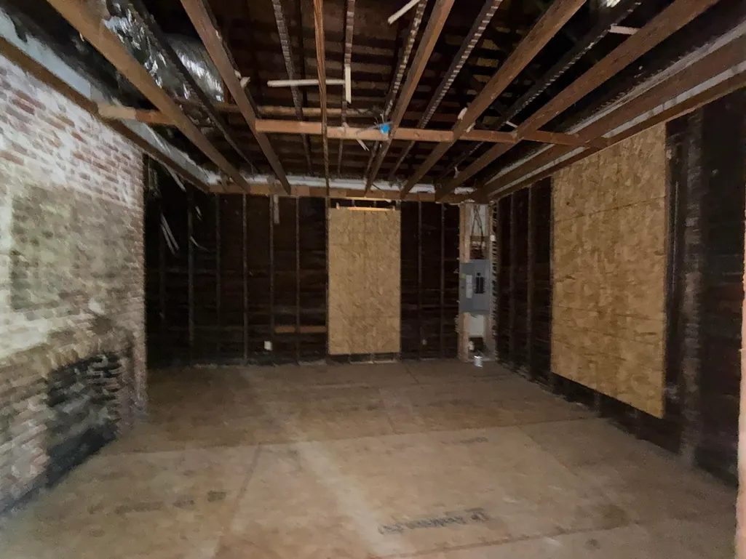
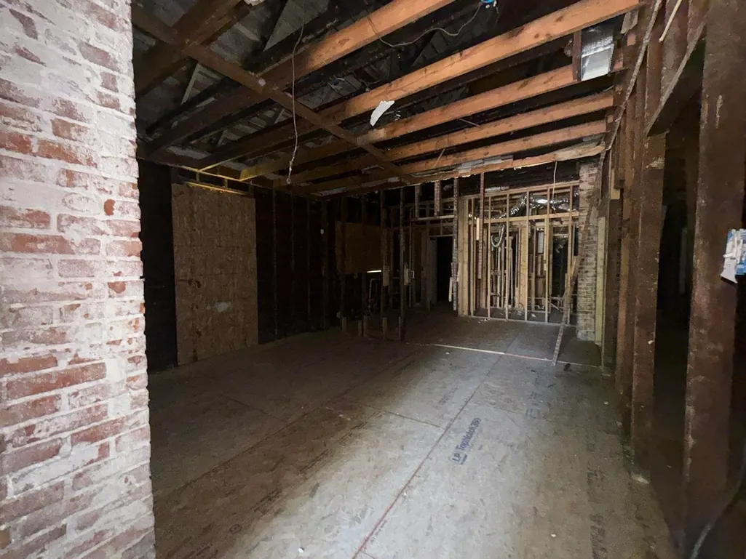
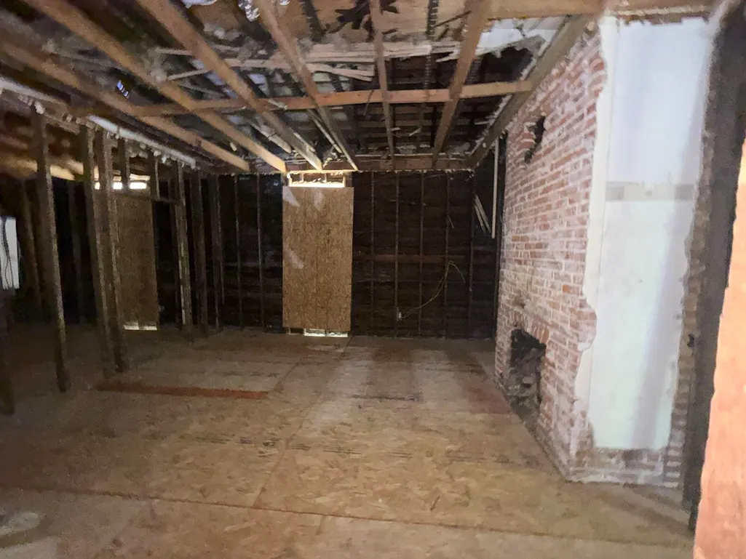
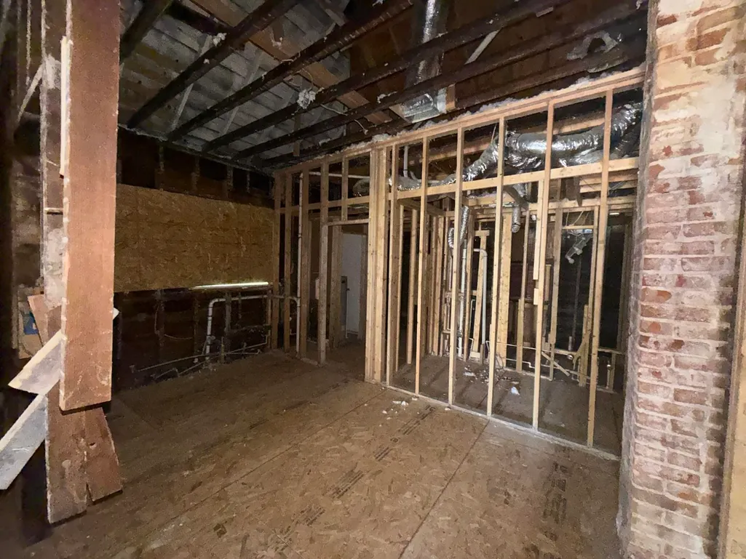
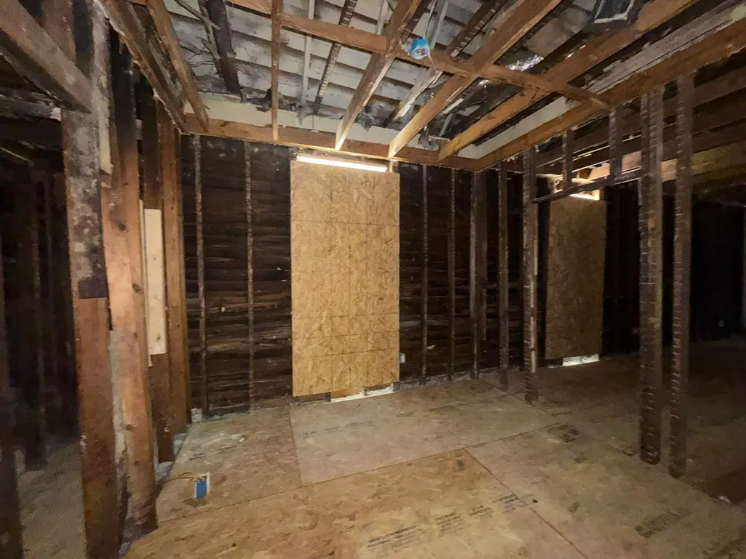
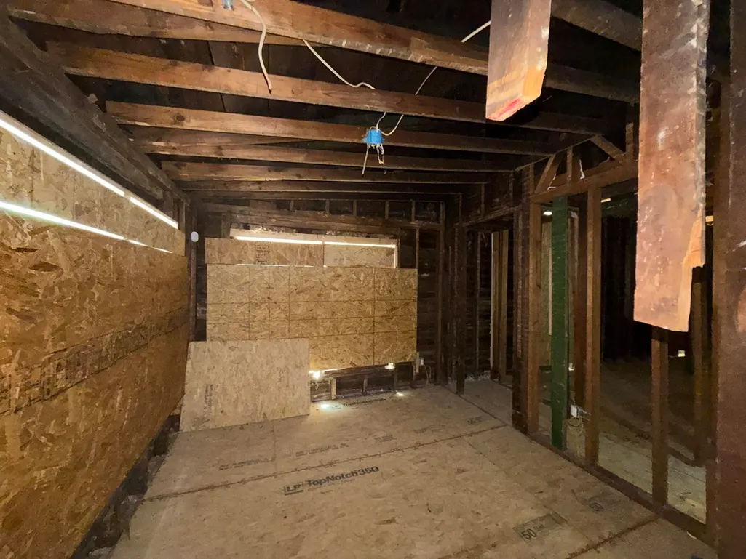
Seller is open to creative financing options, seller financing and sweat equity partnerships. Fantastic rehab opportunity in sought after Soulsville neighborhood! Situated within walking distance of LeMoyne-Owen College and the Stax Museum of American Soul Music, there is plenty of upside to its location. Previously rented as a section 8 rental as a 5 bed/2 full bath home, it has currently been gutted to the studs and had a rodent exclusion service completed. Estimated ARVs in the $210k - $220k range indicate that a 4 bed/2 bath utilizing the property's potential for a large open living room and kitchen would suit the market best. Property has no neighbors on any side and sits on a corner with plenty of free parking on Edith. Property has a driveway and one garage currently suited for a smaller car or storage. Call for your private showing today!
| Price History | |
|---|---|
| 8/14/2026 | Listed $59,999 |
General Features
| Heating | Central,Gas |
|---|---|
| Cooling | Central |
| Status | Active |
| Full Baths | 2 |
| Legal Subdivision Name | RANDOLPH |
| Style | Ranch |
| Stories Count | 1 |
| County | Shelby |
| Class | Residential |
| Type | Detached Single Family |
| Condo | No |
| Area | 745E |
| Parcel Number | 014023 00083 |
| Status | Active |
| Annual City Tax | 821 |
| Annual County Tax | 855 |
| Sale/Rent | For Sale |
| Area | South Bluffs/Downtown |
| Service Type | Full Service Listing |
| Neighborhood Association | None |
| Year Built | 1910 |
| Directions | From Crump Blvd and Third St proceed east on Third St to Mississippi Blvd and turn right (south). Proceed south for awhile and the house is on the left,1106 Mississippi Blvd. |
| City | Memphis |
| DOM | 34 |
Interior Features
| Dining Room | x |
|---|---|
| Living Room | Separate Living Room |
| Living Room Dimensions | x |
| Beds | 5 |
| Total Baths | 2 |
| Fireplace | Masonry,Decorative Only |
| Number of Rooms | 8 |
| FLOORS/CEILINGS | Other (See REMARKS) |
Exterior Features
| Foundation | Conventional |
|---|---|
| Pool | None |
| Lot | 6 |
| Lot Size Area | 0.12 |
| Water & Sewer | Electric Water Heater |
| Lot Size | 55X110 |
| Parking Display | G1D |
| Lot Description | Corner |
| # Covered Parking Spaces | 1 |
| PARKING/STORAGE | Driveway/Pad,Side-Load Garage |
| EXTERIOR/WINDOWS | Brick Veneer |
| Misc. Exterior | Porch |
Amenities
- Foreclosure
- Views
- Short Sale
- New Construction
- Adult 55+
- Lease To Own
- No HOA Fees
- Furnished
- Primary On Main
- Air Conditioning
- Seller Finance
- Green
- Fixer Upper
- Horse
- Golf
- Fireplace
- Deck
- Garage
- Basement
- Pool
Property vs Single Family Average in 38126
Price
Taxes
Year Built
Visits
 Copyright © 2026 Memphis Area Association of REALTORS®. The information provided is for the consumer's personal, non-commercial use and may not be used for any purpose other than to identify prospective properties that the consumer may be interested in purchasing. Information deemed reliable, but not guaranteed. Some or all of the listings displayed may not belong to the firm whose web site is being visited.
 MLS United® - All information deemed reliable but not guaranteed. All properties are subject to prior sale, change, or withdrawal. Neither listing broker(s) or information provider(s) shall be responsible for any typographical errors, misinformation, misprints and shall be held totally harmless. Listing(s) information is provided for consumer's personal, non-commercial use and may not be used for any purpose other than to identify prospective properties consumers may be interested in purchasing.
