
Primary on Main


Address
3456 Walnut Grove Rd, Memphis, TN
Price
$ 304,900
Property Attributes
- MLS#10223691
- TypeSingle Family
- Listing Status Active
- CountySHELBY
- CityMemphis
- AreaChickasaw Gardens
- NeighborhoodPLAZA GARDENS
- Zip38111
- StyleTraditional
- Year Built1950
- Taxes$ 3750
- Price$ 304,900
- Bedrooms3
- Full Bathrooms2
- Half Bathrooms0
- Sqr Footage1927
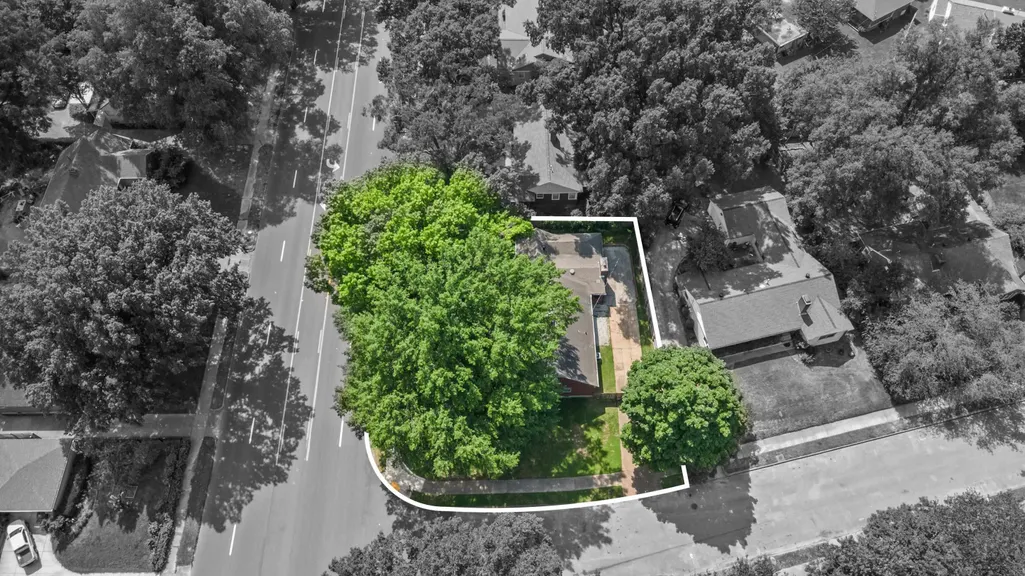
- Lot Size0.25 Acres
Data Source:
Memphis MLS (MAAR)
Property Description
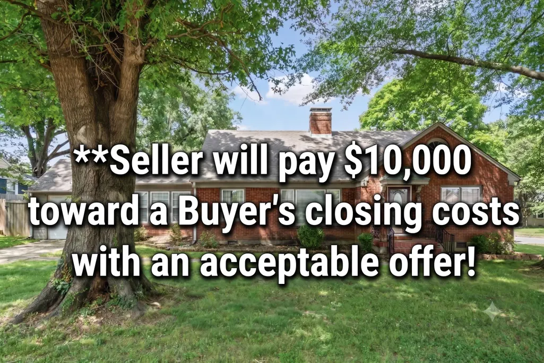
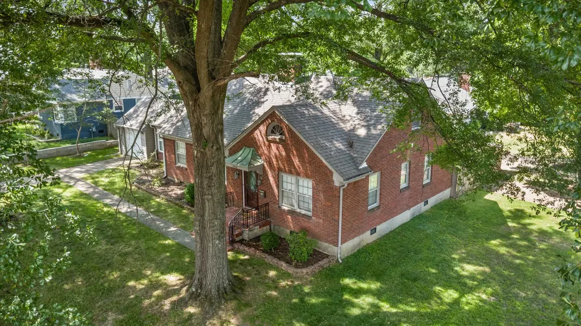
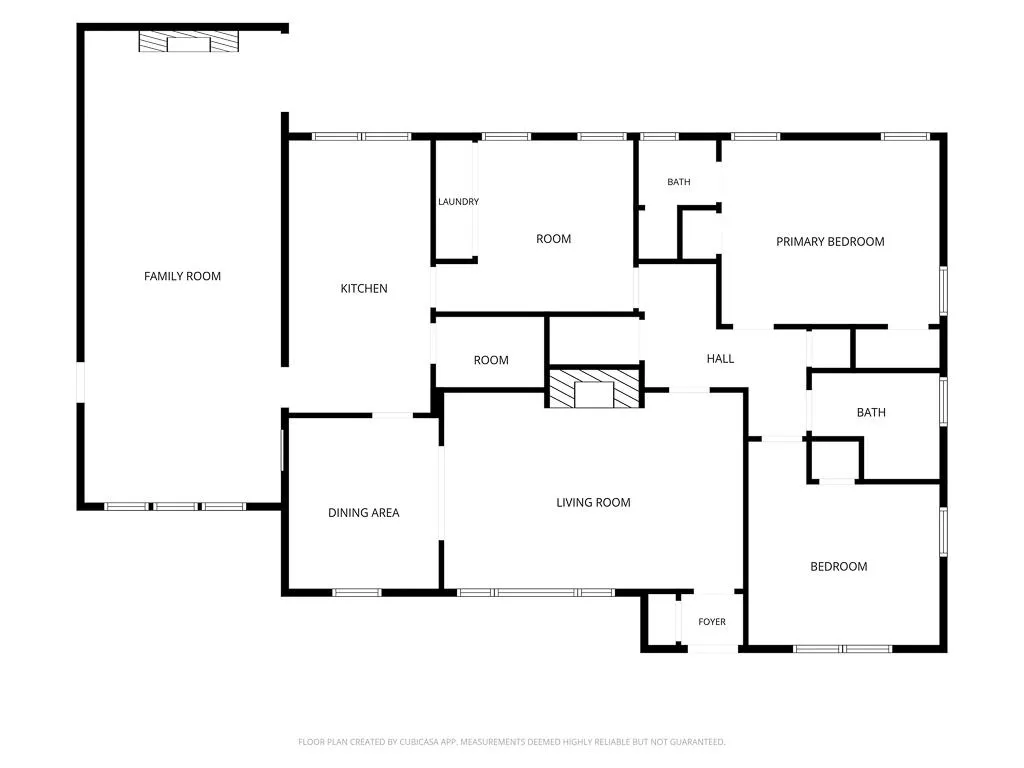
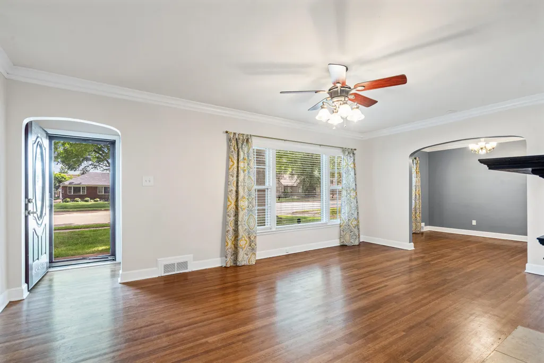
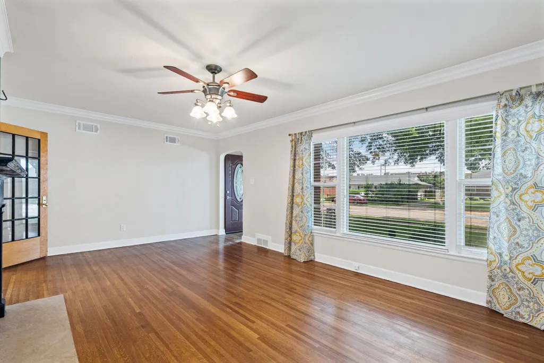
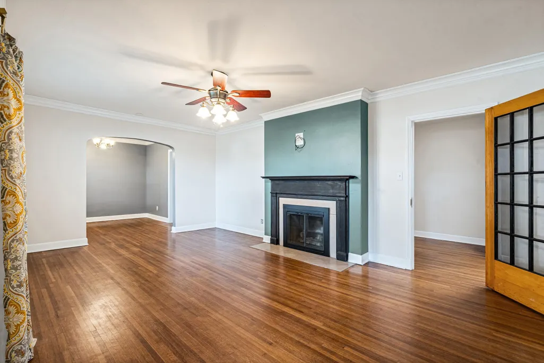
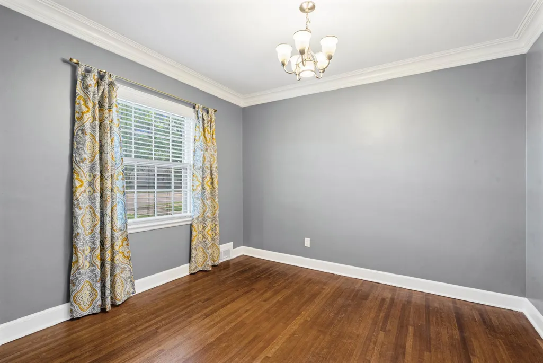
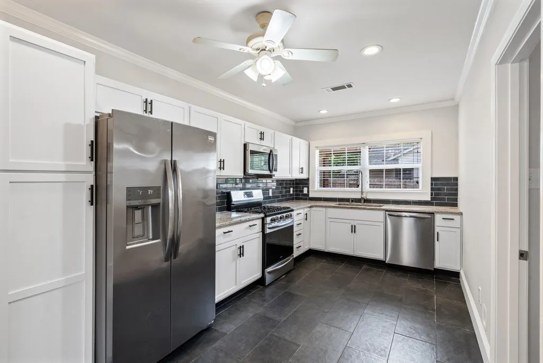
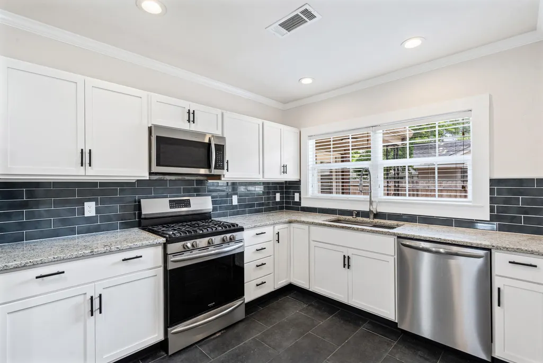
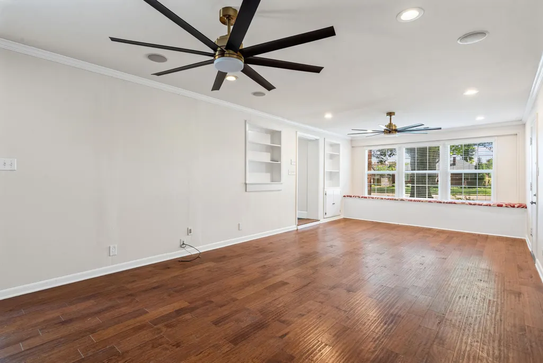
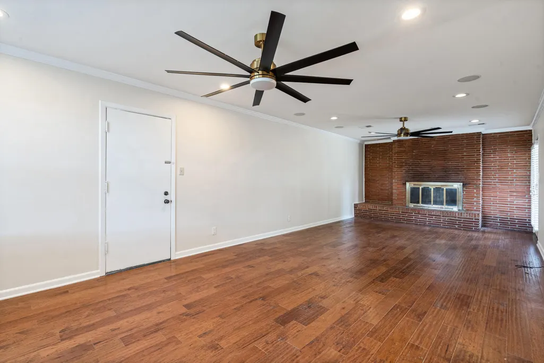
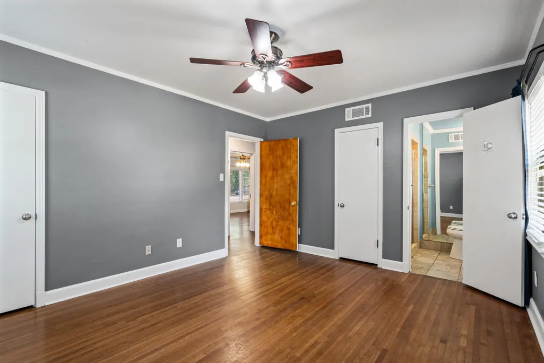
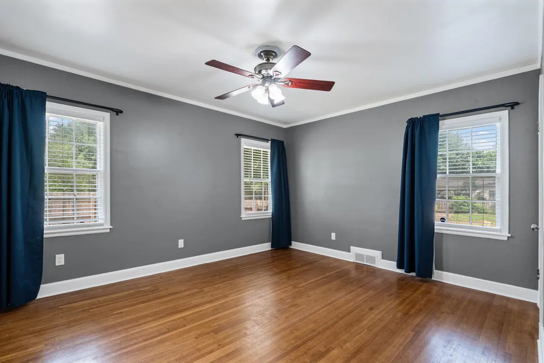
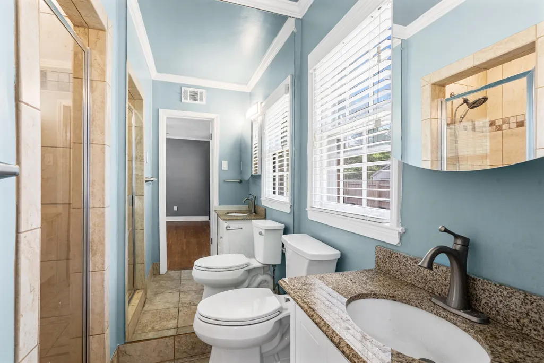
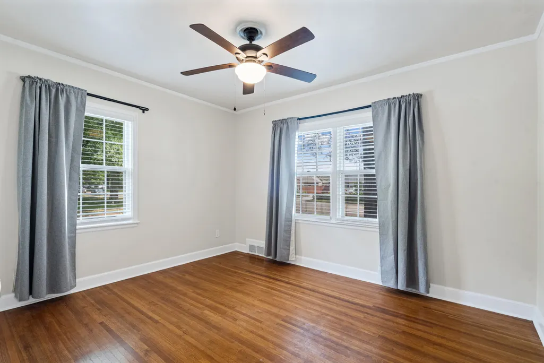
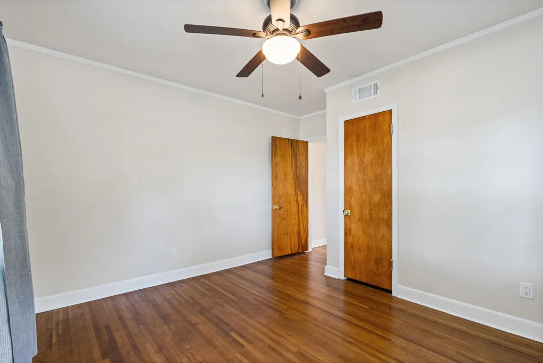
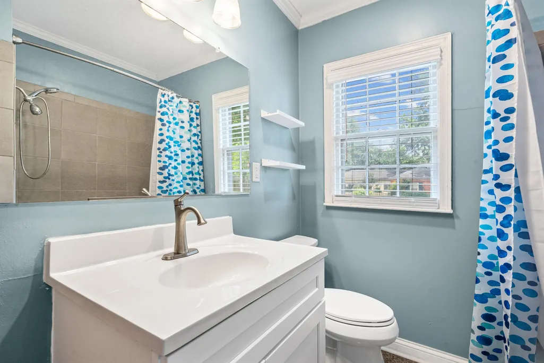
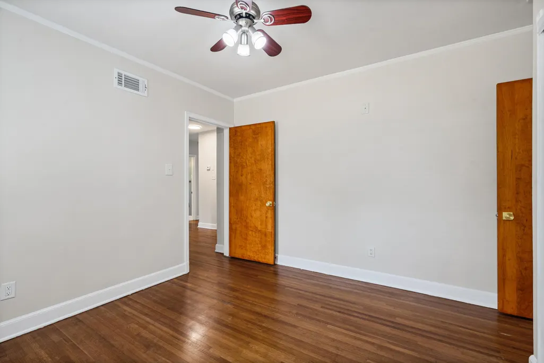
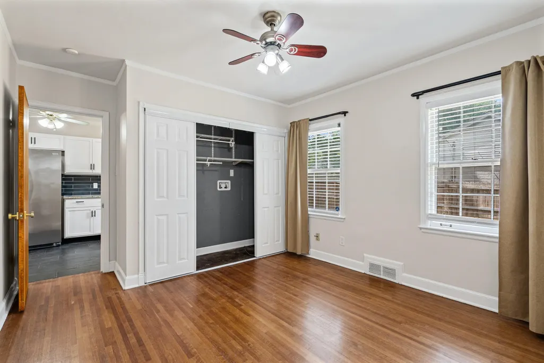
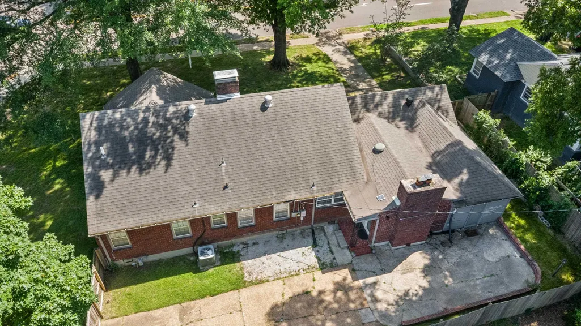
Seller will pay $10k toward a Buyer's closing cost with an acceptable offer along with a $7.5k grant through Renasant Bank for qualified Buyers. The classic brick home has a wonderful floorplan with 3 nice sized bedrooms, multiple closets, completely renovated kitchen, two full baths, two separate living areas, two fireplaces, two driveways and too many other wonderful features. New HVAC system in 2026, water heater in 2024, roof replaced in 2018, sewer line in 2016, extra insulation in 2012. The spacious kitchen was completely renovated, new cabinets, counter tops, stainless steel appliances, recessed lights, etc. Large den with in-ceiling speakers and a second fireplace is great for entertaining or relaxing. All bdrms have lots of natural light and are divided by either closets or bathrooms or a combination of the two. The original hardwood floors are in excellent condition. Interior walls, smooth ceilings and white trim just painted.
| Price History | |
|---|---|
| 6/11/2026 | Listed $315,000 |
| 7/11/2026 | 4$305,000 |
| 7/31/2026 | 1$304,900 |
General Features
| Heating | Central,Gas |
|---|---|
| Cooling | 220 Wiring,Ceiling Fan(s),Central |
| Roof | Composition Shingles |
| Fireplaces | 2 |
| Status | Active |
| Full Baths | 2 |
| Other Rooms | Entry Hall |
| Legal Subdivision Name | PLAZA GARDENS |
| Style | Traditional |
| Stories Count | 1 |
| County | Shelby |
| Class | Residential |
| Type | Detached Single Family |
| Condo | No |
| Area | 754C |
| Parcel Number | 044046 00015C |
| Status | Active |
| Annual City Tax | 1836 |
| Annual County Tax | 1914 |
| Sale/Rent | For Sale |
| Flood Insurance Required | No |
| Area | Chickasaw Gardens |
| Service Type | Full Service Listing |
| Neighborhood Association | None |
| Year Built | 1950 |
| Directions | First block West of Highland at the corner of East Northwood Drive. |
| City | Memphis |
| DOM | 99 |
Interior Features
| Dining Room | 11x10 |
|---|---|
| Living Room | Separate Living Room,Separate Dining Room,Separate Den,Updated/Renovated Kitchen,Pantry |
| Kitchen Dimensions | 18x9 |
| Living Room Dimensions | 20x13 |
| Bedroom 3 Dimensions | 11x11 |
| Bedroom 2 Dimensions | 13x11 |
| Beds | 3 |
| Total Baths | 2 |
| Fireplace | Masonry,In Living Room,In Den/Great Room,Gas Logs |
| Number of Rooms | 7 |
| Downstairs Bedrooms | 3 |
| MISC. INTERIOR | All Window Treatments,Permanent Attic Stairs,Cat/Dog Free House,Security System,Smoke Detector(s) |
| FLOORS/CEILINGS | Part Hardwood,Wood Laminate Floors,Tile,Smooth Ceiling |
| INTERIOR EQUIPMENT | Range/Oven,Gas Cooking,Disposal,Dishwasher,Microwave,Refrigerator |
| BEDROOM 3 DESCRIPTION | Level 1,Shared Bath,Smooth Ceiling,Hardwood Floor |
| BEDROOM 2 DESCRIPTION | Level 1,Shared Bath,Smooth Ceiling,Hardwood Floor |
Exterior Features
| Foundation | Conventional,Slab |
|---|---|
| Pool | None |
| Lot | 73&PT 72 |
| Lot Size Area | 0.25 |
| Water & Sewer | Gas Water Heater,Public Sewer,Public Water |
| Lot Size | 103X107 |
| Parking Display | G2A |
| Lot Description | Some Trees,Corner,Landscaped,Wood Fenced |
| # Covered Parking Spaces | 2 |
| PARKING/STORAGE | Driveway/Pad,Workshop(s),Garage Door Opener(s),Front-Load Garage |
| EXTERIOR/WINDOWS | Brick Veneer,Wood/Composition,Wood Window(s),Storm Window(s),Storm Door(s) |
| Misc. Exterior | Porch,Patio,Wood Fence,Sidewalks |
Amenities
- Foreclosure
- Views
- Short Sale
- New Construction
- Adult 55+
- Lease To Own
- No HOA Fees
- Furnished
- Primary On Main
- Air Conditioning
- Seller Finance
- Green
- Fixer Upper
- Horse
- Golf
- Fireplace
- Deck
- Garage
- Basement
- Pool
Property vs Single Family Average in 38111
Price
Taxes
Year Built
Visits
 Copyright © 2026 Memphis Area Association of REALTORS®. The information provided is for the consumer's personal, non-commercial use and may not be used for any purpose other than to identify prospective properties that the consumer may be interested in purchasing. Information deemed reliable, but not guaranteed. Some or all of the listings displayed may not belong to the firm whose web site is being visited.
 MLS United® - All information deemed reliable but not guaranteed. All properties are subject to prior sale, change, or withdrawal. Neither listing broker(s) or information provider(s) shall be responsible for any typographical errors, misinformation, misprints and shall be held totally harmless. Listing(s) information is provided for consumer's personal, non-commercial use and may not be used for any purpose other than to identify prospective properties consumers may be interested in purchasing.
